top of page
Architectural visualization of Pyatok The Village SF wellness center

PYATOK THE VILLAGE SF WELLNESS CENTER

Year

2017

Location

United States

Client

Pyatok

Project type

ArchViz
Architectural visualization of Pyatok The Village SF wellness center
Behance award badge
Behance award badge
Behance award badge
About the project

Photorealistic Architecture Visualization

During this 2021 collaboration with design and community planning firm Pyatok we worked together on the Village SF project, a unique visualization designed for indigenous communities in San Francisco. This innovative rendering features a meticulously crafted hyper-modern style complete with curved silhouettes and unconventional geometric details. The result? An aesthetically pleasing photorealistic representation.

Project type

ArchViz

You may also like

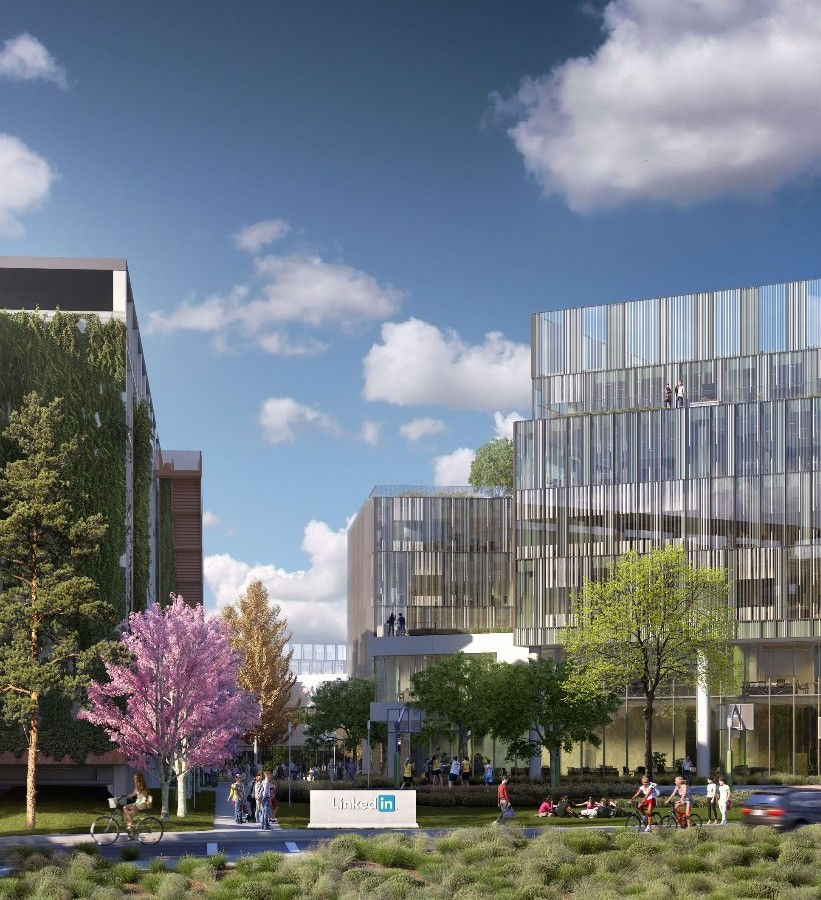
Architectural visualization of LinkedIn's modern corporate campus surrounded by greenery by Transparent House

LINKEDIN CAMPUS ARCHITECTURE

LinkedIn

ArchViz

2018

LINKEDIN CAMPUS ARCHITECTURE
Artistic advertising visual for Dragonfly Vodka showcasing vibrant, creative branding elements by Transparent House

DRAGONFLY VODKA

Transparent House

Advertising

2013

DRAGONFLY VODKA
Legrand AV Voyager mobile cart with adjustable features in 3D rendering

LEGRAND AV VOYAGER MOBILE CART

Legrand AV

Product CG

2022

LEGRAND AV VOYAGER MOBILE CART
3D rendering of a historical building architecture with detailed facade

HISTORICAL BUILDING ARCHITECTURE

Mare Island

ArchViz

2024

HISTORICAL BUILDING ARCHITECTURE
OnePlus Red Cable Club Technology 3D rendering

ONEPLUS RED CABLE CLUB TECHNOLOGY

OnePlus

Product CG

2022

ONEPLUS RED CABLE CLUB TECHNOLOGY
Chopard retail installation design in luxurious store environment

CHOPARD RETAIL INSTALLATION

Chopard

ArchViz

2023

CHOPARD RETAIL INSTALLATION
2004 / 2026
Explore all projects
Abstract

Subscribe to Newsletter

bottom of page